
Maximizing Closet Space in Small Homes and Condos
Limited square footage can make closet organization challenging, particularly in condos and smaller homes where every inch must serve a purpose. A conventional shelf and hanging rod may provide basic storage, but they rarely use the full height or shape of the closet effectively.
Successful small closet organization is not simply about fitting more belongings into a confined area. It is about creating a thoughtful system that makes clothing and accessories easier to see, access, and maintain. With the right layout, a compact closet can combine practical storage with the polished appearance of a luxury dressing space.
Why Thoughtful Closet Design Matters in a Small Home
Standard closet layouts often leave significant areas unused. Empty space may remain above the top shelf, beneath shorter clothing, or inside corners that are difficult to reach.
A carefully planned closet assigns a purpose to each section. Hanging space, shelving, drawers, and accessories are selected according to what the homeowner owns and how frequently each item is used.
This approach can help a small closet provide:
- More usable storage capacity
- Easier access to everyday clothing
- Less visible clutter
- Better organization of shoes and accessories
- A more refined and cohesive appearance
A small closet may not have the dimensions of a full dressing room, but it can still offer a high level of function, craftsmanship, and style.
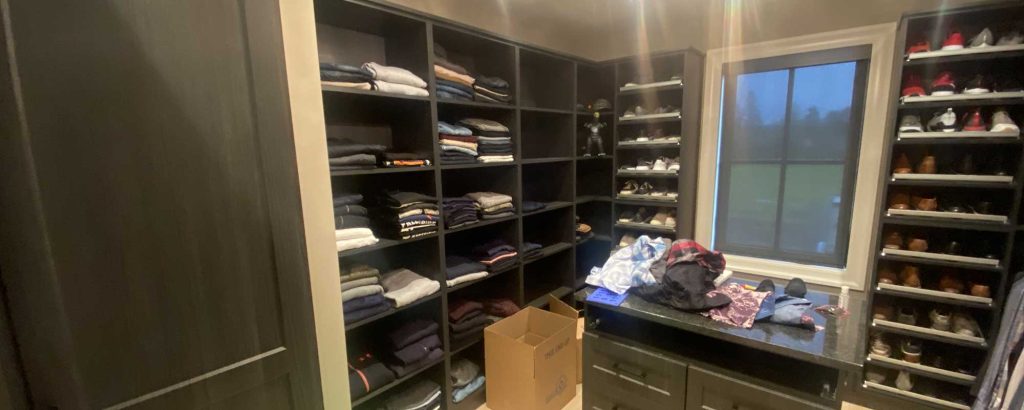
Start with a Small Closet Organization Plan
Before choosing cabinetry or accessories, determine what the closet actually needs to hold. A design intended for a large shoe collection will look different from one created primarily for business attire, folded clothing, or seasonal outerwear.
Take Inventory Before Designing the Layout
Begin by reviewing the following categories:
- Short-hanging clothing, including shirts, jackets, and skirts
- Long garments, such as dresses and coats
- Folded clothing
- Shoes and boots
- Handbags and accessories
- Jewelry, watches, and sunglasses
- Laundry
- Luggage and seasonal items
This inventory helps establish how much hanging, shelving, and drawer space is genuinely required. It can also reveal belongings that no longer need to occupy valuable closet space.
Organize According to Frequency of Use
Everyday items should generally remain between waist and eye level. Seasonal and occasionally used belongings can be placed on upper shelves or inside less accessible compartments.
One practical approach is to divide the closet into three zones:
- Everyday storage: Frequently worn clothing, shoes, and accessories
- Occasional storage: Formalwear, specialty items, and less frequently used pieces
- Seasonal storage: Luggage, bedding, winter accessories, and off-season clothing
Creating these zones makes the closet easier to use and maintain because every category has a designated place.
Design Around the Closet’s Exact Dimensions
Small closets often contain bulkheads, corners, sloped ceilings, or uneven wall dimensions. Custom components can be designed around these conditions instead of forcing a standard organizer into an unsuitable space.
Precise measurements are particularly important in a narrow closet. The layout must account for shelf depth, drawer clearance, hardware placement, and the space required to stand and move comfortably.
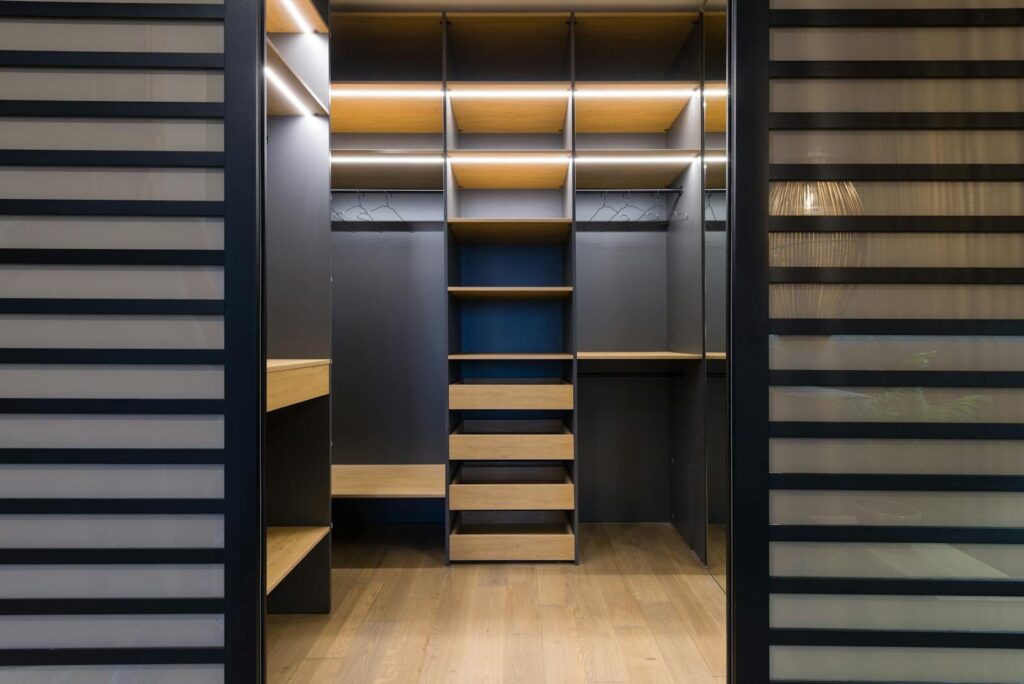
Maximize Capacity with Vertical Storage
The area above a conventional closet shelf is often one of the most underused parts of the room. Extending shelving or cabinetry toward the ceiling can create storage for luggage, bedding, seasonal clothing, and other occasional-use items.
Multiple hanging levels can also significantly increase capacity. Shirts, jackets, skirts, and folded trousers require less vertical clearance than dresses and long coats. Placing one hanging rod above another uses this difference efficiently while retaining a separate full-length section for longer garments.
Adjustable shelves provide further flexibility. Shelf heights can be changed as shoe collections, clothing, and storage priorities evolve.
Space-Saving Features That Make a Noticeable Difference
The most useful closet accessories are not necessarily the most elaborate. They are the features that solve a specific storage problem without making the space feel crowded.
Consider incorporating:
- Built-in drawers: Store folded clothing inside the closet and potentially reduce the need for a separate bedroom dresser.
- Double-hanging rods: Provide two levels of storage for shorter garments.
- Adjustable shelves: Accommodate changing collections of shoes, handbags, and folded clothing.
- Drawer inserts: Keep jewelry, watches, sunglasses, and other small accessories separated.
- Pull-out racks: Organize shoes, trousers, belts, or ties while remaining concealed when not in use.
- Valet rods: Provide a temporary place to assemble outfits or hang freshly pressed clothing.
- Concealed hampers: Keep laundry accessible without leaving it visible.
- Upper cabinets: Create dedicated storage for luggage, bedding, and seasonal items.
Not every closet needs every feature. A selective design based on the homeowner’s actual habits will usually feel more spacious and function more effectively.
Practical Solutions for Narrow and Awkward Closets
Architectural limitations do not necessarily make a closet unusable. The goal is to design around those constraints without obstructing access or movement.
| Common Challenge | Practical Solution |
|---|---|
| Empty space near the ceiling | Add upper shelves or enclosed cabinets |
| Difficult corners | Install fitted corner shelving or continuous hanging rods |
| Drawers that cannot open fully | Adjust their depth, width, or placement |
| Poor visibility | Add integrated or motion-activated lighting |
| No room for a swinging door | Consider sliding or pocket doors |
| Limited aisle space | Use shallow shelving and compact hardware |
In narrow closets, deeper storage is not always better. Shallow shelves may provide easier access to shoes, folded clothing, and handbags without crowding the central walkway.
Open shelving can also be more practical than cabinets with swinging doors. The best choice depends on what will be stored and how much clearance is available.
Choose Closet Doors That Preserve Floor Space
A traditional hinged door requires enough surrounding space to open fully. In a compact bedroom, it may interfere with a bed, dresser, or walkway.
Sliding doors eliminate this swing area and can be a practical option for reach-in closets. Mirrored sliding doors provide the additional benefit of reflecting light, potentially making the room appear larger.
Pocket doors may be suitable during a more extensive renovation if the wall structure allows for their installation. Regardless of the style selected, the door should provide convenient access to the closet without creating a new space limitation.
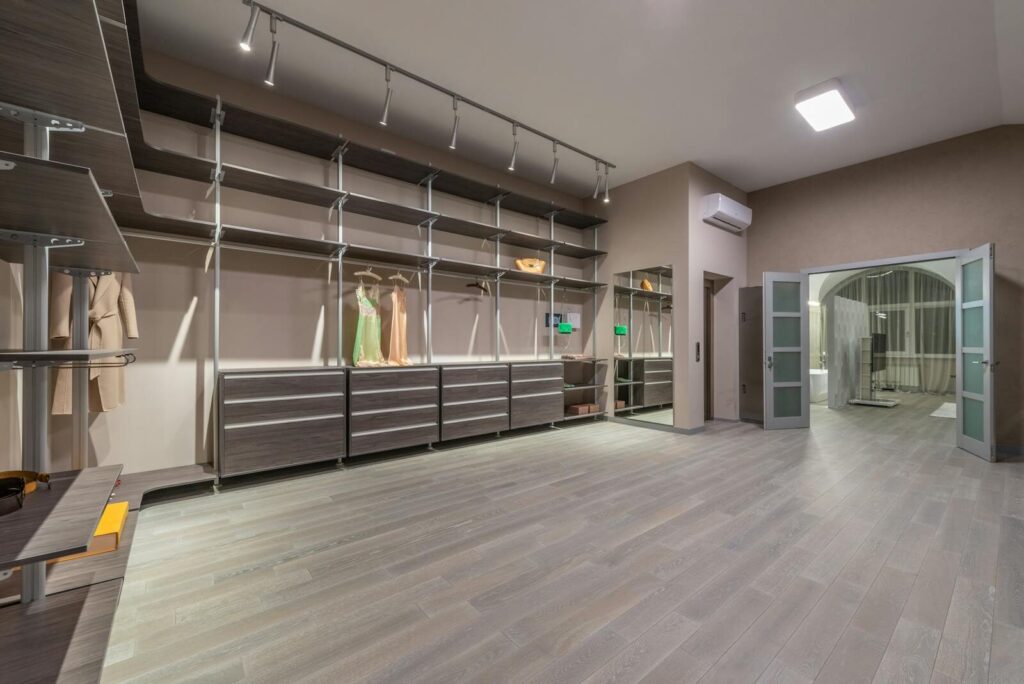
Give a Small Closet a Boutique-Inspired Finish
Luxury is not defined by square footage. A compact closet can still feel special when its contents are displayed thoughtfully and its details are finished with care.
Boutique-inspired elements can include:
- Illuminated shelves for shoes or handbags
- Glass-front cabinets for selected accessories
- Velvet-lined jewelry drawers
- Coordinated hangers and hardware
- Integrated mirrors
- A combination of display shelving and concealed storage
Lighting plays both a practical and decorative role. Integrated LEDs can illuminate shelves, drawers, and hanging areas that might otherwise remain dark. Motion-activated lighting offers additional convenience in a small closet.
The goal is not to place everything on display. A refined design highlights selected pieces while keeping everyday clutter behind drawers and doors.
Design the Closet to Complement the Home
A custom closet should feel connected to the room around it. Cabinet finishes, hardware, and door styles can reflect the home’s existing colour palette, flooring, and architectural details.
This visual continuity is especially valuable in condos and smaller homes, where rooms are closely connected and storage features may be visible from surrounding areas.
Craftsmanship is also more noticeable in a compact space. Clean edges, consistent spacing, properly aligned drawers, and smooth hardware operation all contribute to the finished appearance.
For long-term flexibility, adjustable shelves and adaptable hanging sections can allow the closet to change alongside the homeowner’s wardrobe and storage needs.
Creating a Small Closet That Feels Spacious, Organized, and Refined
Maximizing a small closet does not require filling every available inch. The strongest results come from understanding what needs to be stored and choosing features that improve visibility, accessibility, and everyday organization.
Vertical storage, built-in drawers, narrow closet solutions, and space-conscious doors can increase capacity without making the room feel crowded. When these practical elements are paired with quality materials, integrated lighting, and careful craftsmanship, a small closet can become both an efficient storage system and a refined feature of the home.